Quote the room
Plan the room before you place the studio order.
Tell us the count, opening window, finish direction, and what the room needs to do. We will come back with next steps instead of a generic equipment funnel.
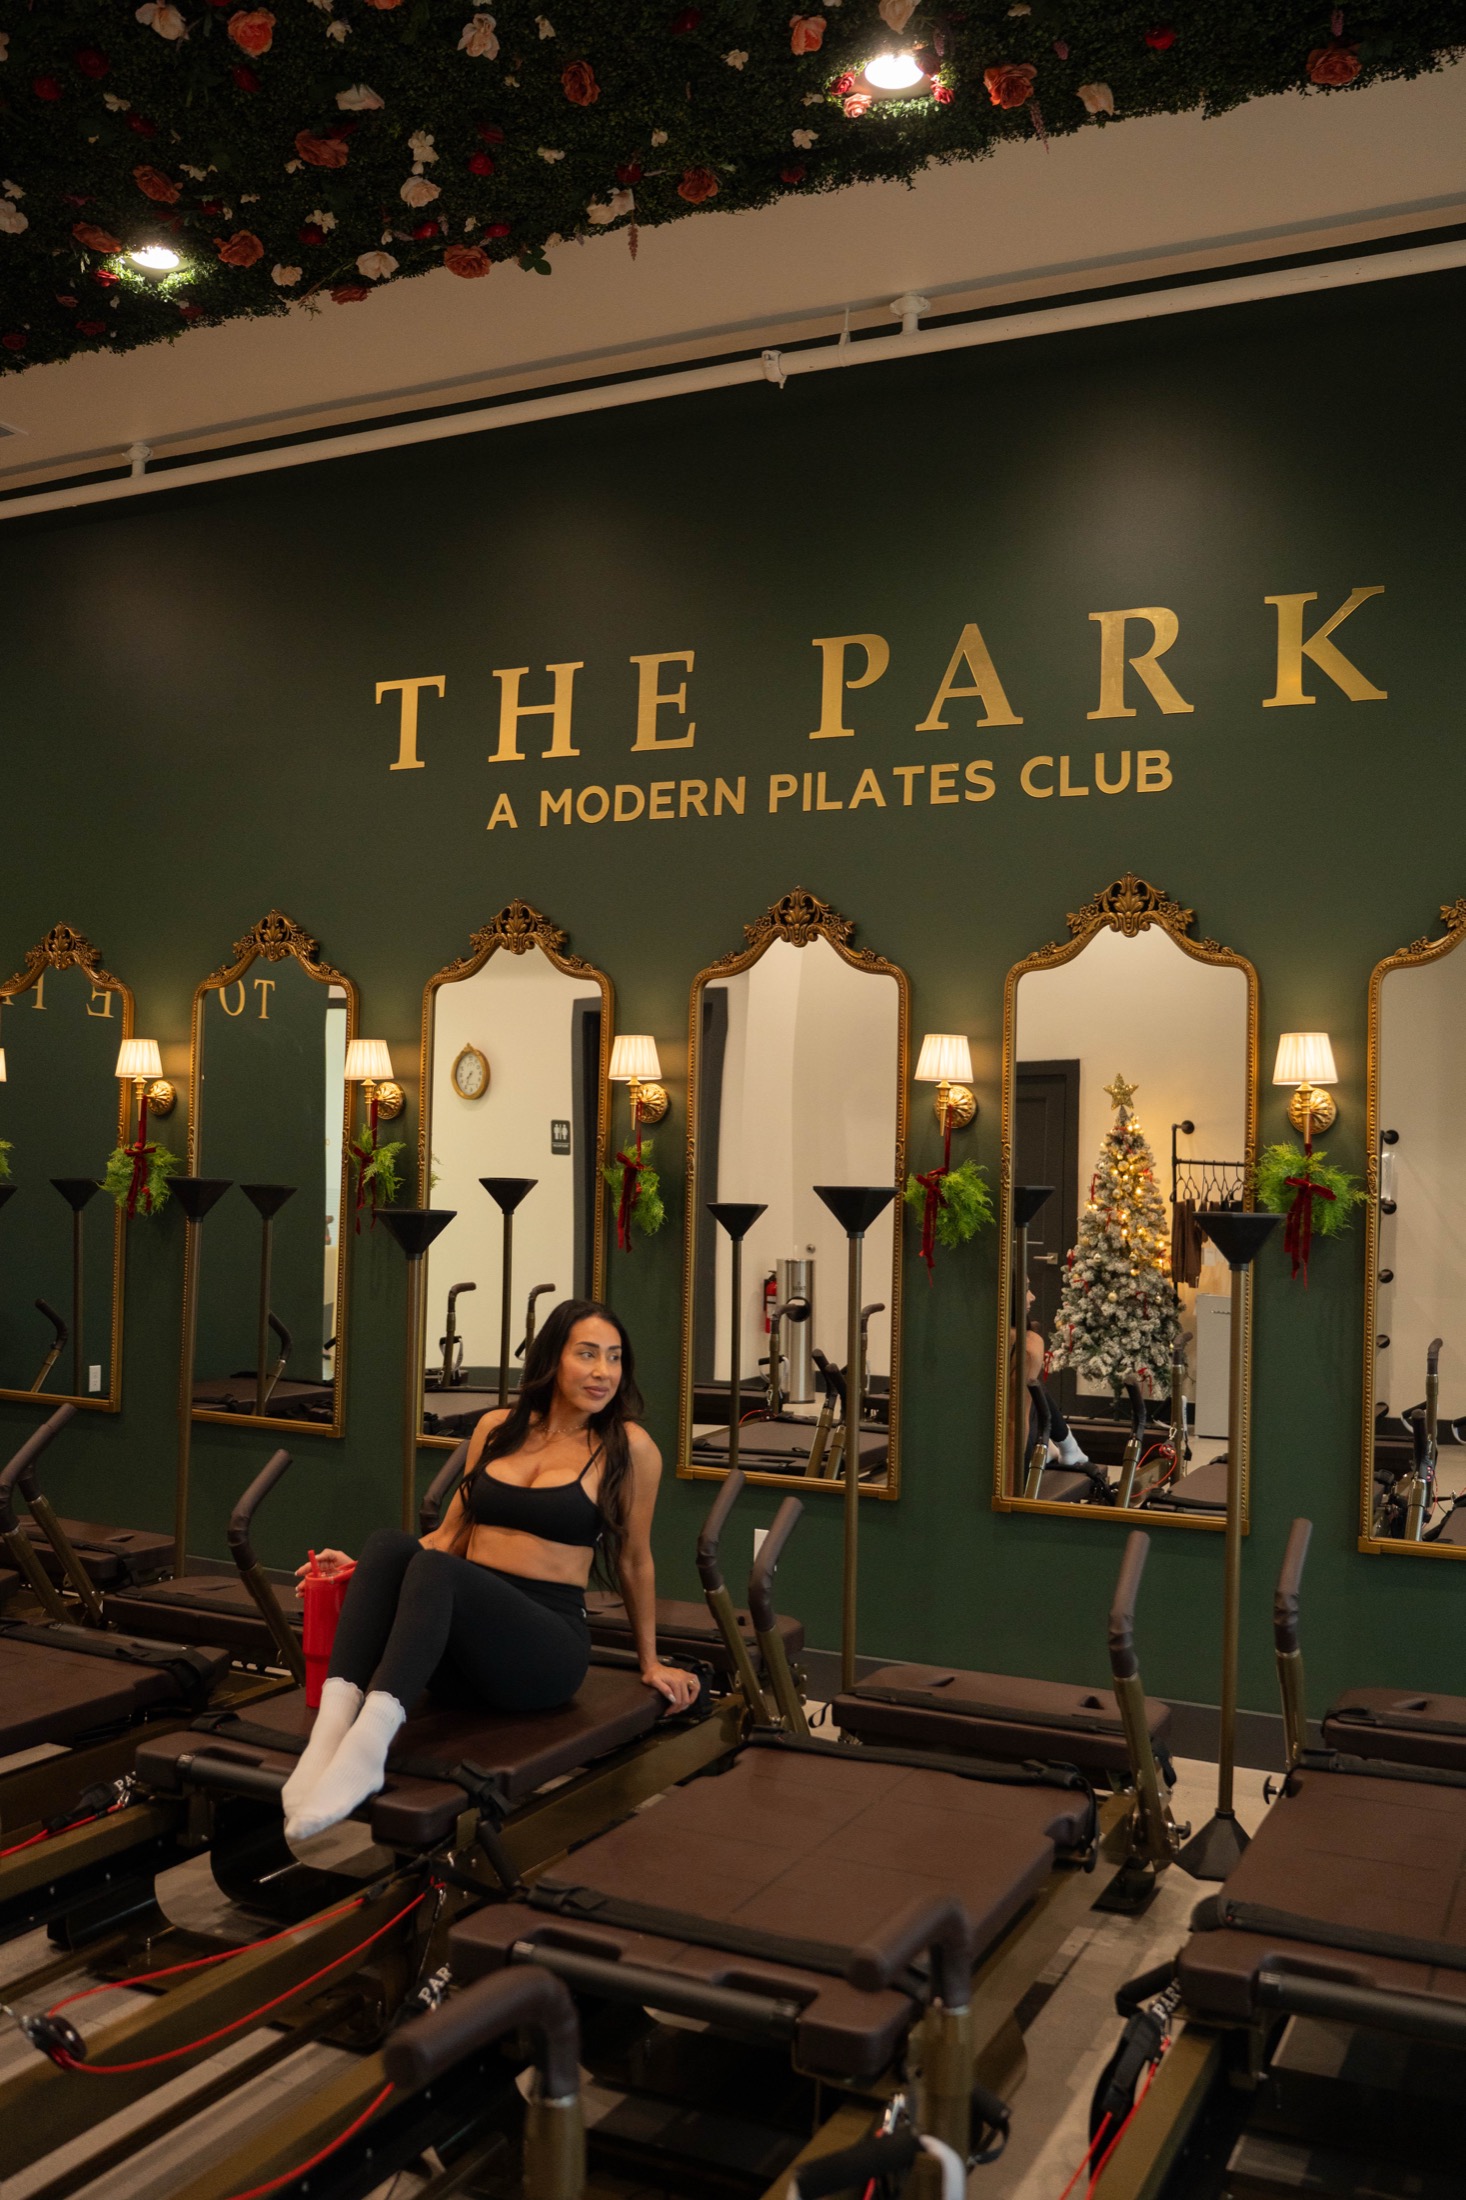
What the quote path is for
Room count review
Map the room around sightlines, transitions, and how many stations the schedule can really support.
Finish planning
Decide upholstery, wood, hardware, and machine tone before the studio design is locked.
Freight and delivery
Quote shipping, receiving, stairs, timing, and any special handling before the build is committed.
Founder-level guidance
Talk to someone who has opened and operated boutique studios, not just someone moving SKUs.