Forwardable property brief

Carriage One hospitality equipment brief.

Print or save this one-page record for a hotel, resort, apartment community, or other property team reviewing a reformer purchase.

The Carriage Co.Property equipment brief · August 2026
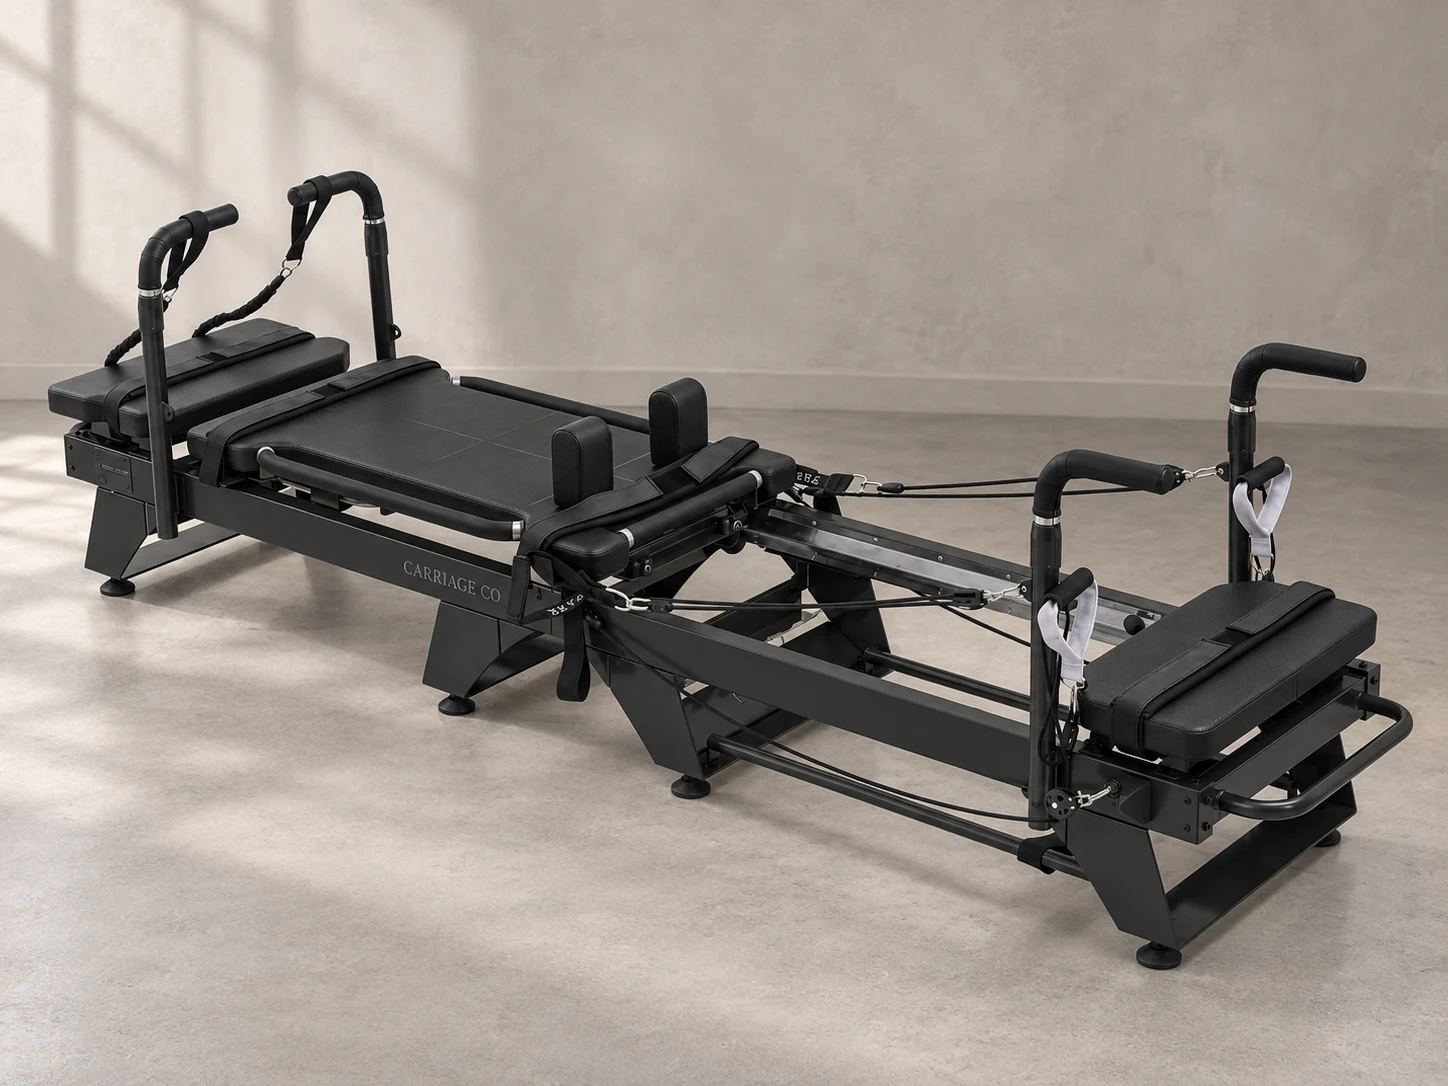
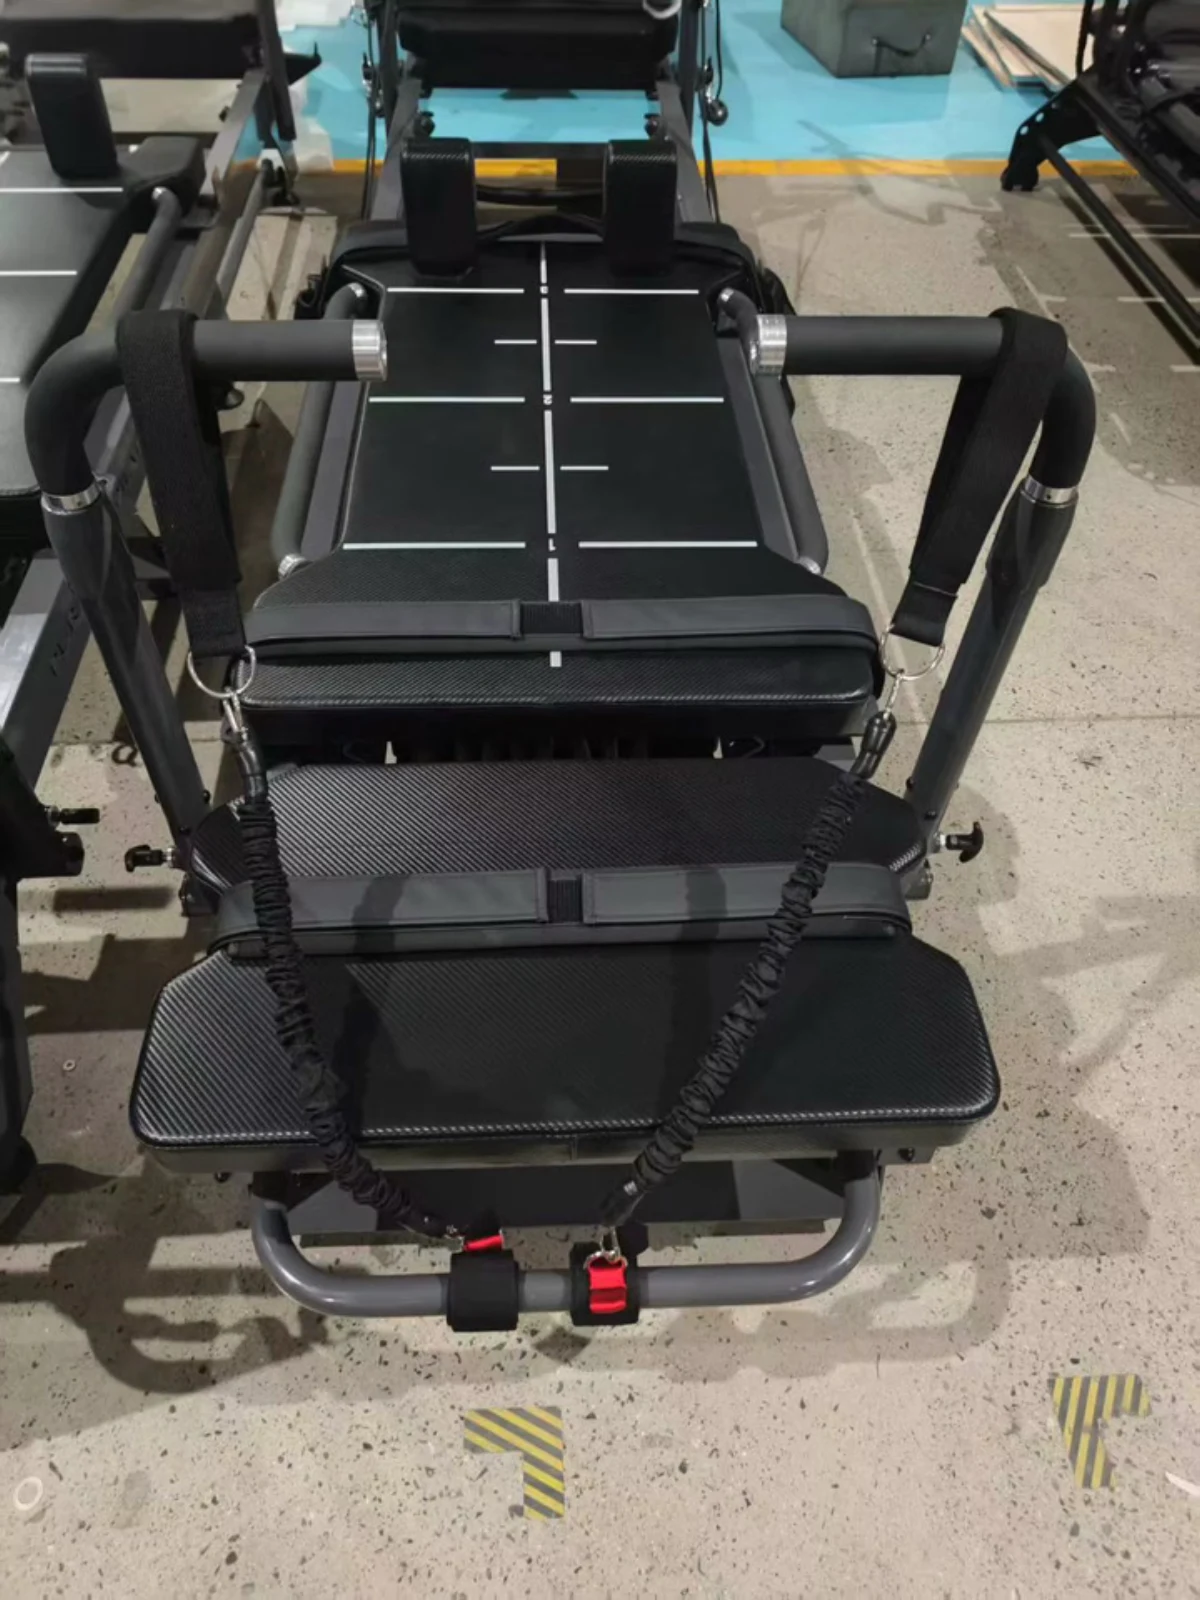
Carriage One commercial reformer in a three-quarter product view
Carriage One128 in L × 26 in W · Exact product view and published dimension diagram
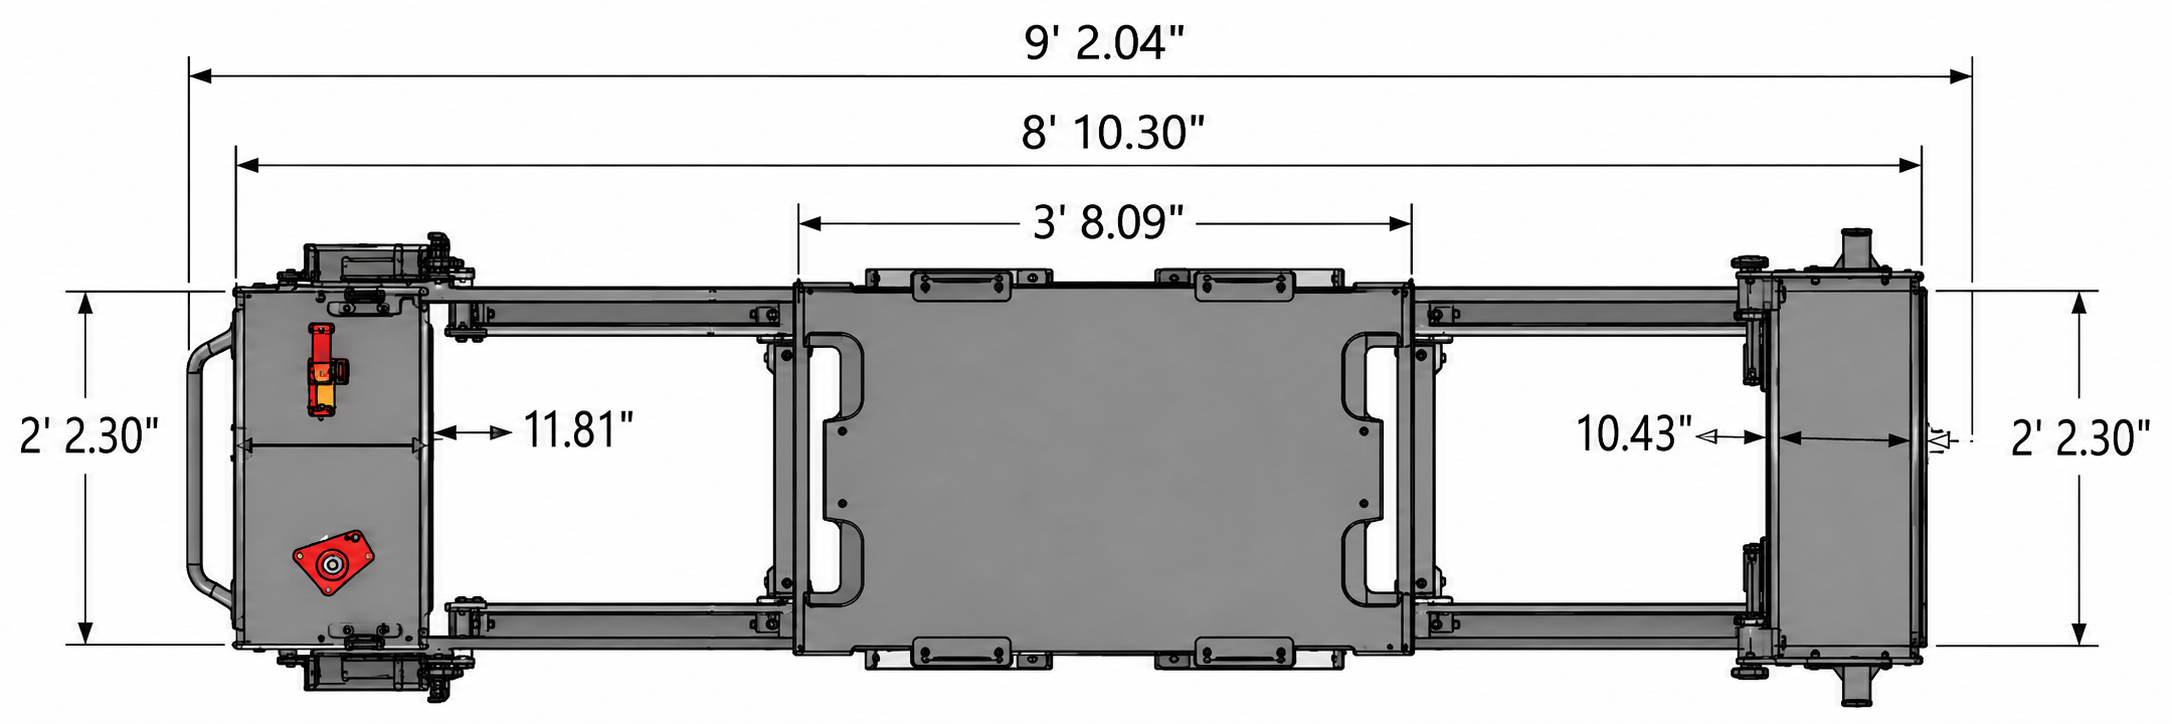
Carriage One Compact dimensional drawing
Carriage One Compact9 ft 2 in × 2 ft 2 in · Approved Compact dimensional drawing; component specifications remain confirmation-dependent

Carriage One hospitality room brief

Carriage One family

Two directly orderable Carriage One-family options for hotel fitness centers, resort wellness rooms, and property amenity spaces.

$5,500equipment subtotal per machine

A property team can use this record to compare the two published footprints, then review count, receiving, timing, and written order scope before requesting a quote.

Published equipment record

The facts to carry into the project review.

Model optionsCarriage One / Compact

$5,500 per machine for either directly orderable family model.

Carriage One envelope128 in L × 26 in W

Full-length machine envelope before room clearance; plan circulation, access, egress, and operating clearance separately.

Compact envelope9 ft 2 in × 2 ft 2 in

110.04 in L × 26.30 in W technical planner dimensions; 34 in tallest point.

Production10 weeks standard

Built-to-order production begins after cleared payment and written order acceptance.

Freight handoffConfirmed per order

Destination access, appointment, unloading, placement, and any additional service are confirmed in writing.

Limited warranty10 / 2 / 1 years

Frame and welds / moving parts and mechanisms / springs, ropes, straps, upholstery, and finish; parts-only unless the written order says otherwise.

Equipment license$0 per year

The Carriage Co. does not charge an annual equipment license.

Carriage One published equipment

What the full-size record covers.

  • Carriage
  • Front and rear platforms
  • Multi-spring resistance set
  • Coated ropes or cables with handles
  • Adjustable straps
  • Raised grip handles

Carriage One Compact is a family option shown with its approved dimensional drawing. Its component specifications remain confirmation-dependent; the written order identifies the selected model. The property determines staffing, instruction, access, cleaning, and operating policies.

Review to order

Make the next approval step clear.

  1. 01
    Project brief

    Confirm property, room, use model, machine count, target opening or delivery window, and budget owner.

  2. 02
    Room and standards review

    Share the floor plan or room dimensions, circulation and egress constraints, flooring, access path, and any brand or design requirements.

  3. 03
    Scope and quote

    Request the same written scope for every option: equipment count, subtotal, freight, delivery handoff, taxes, finishes, and timing.

  4. 04
    Internal approval

    Route the record through the property, ownership, design, procurement, and finance stakeholders who must approve the purchase.

Equipment subtotal excludes freight, delivery, taxes, installation, finishes, and buildout. Carriage One is 128 × 26 in; Compact is 9 ft 2 in × 2 ft 2 in. Confirm the selected model's circulation, access, egress, flooring, receiving, and property-specific requirements before ordering.